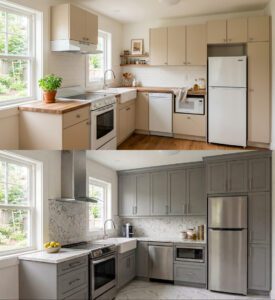
By the time most homeowners start pricing a kitchen renovation, they already know what they do not want – weeks without a working kitchen, crews coming and going, dust everywhere, and a budget that grows every time a wall gets opened. That is exactly why a two day kitchen transformation case study matters. It shows what is actually possible when the layout still works, the cabinet boxes are solid, and the goal is a complete visual reset without unnecessary demolition.
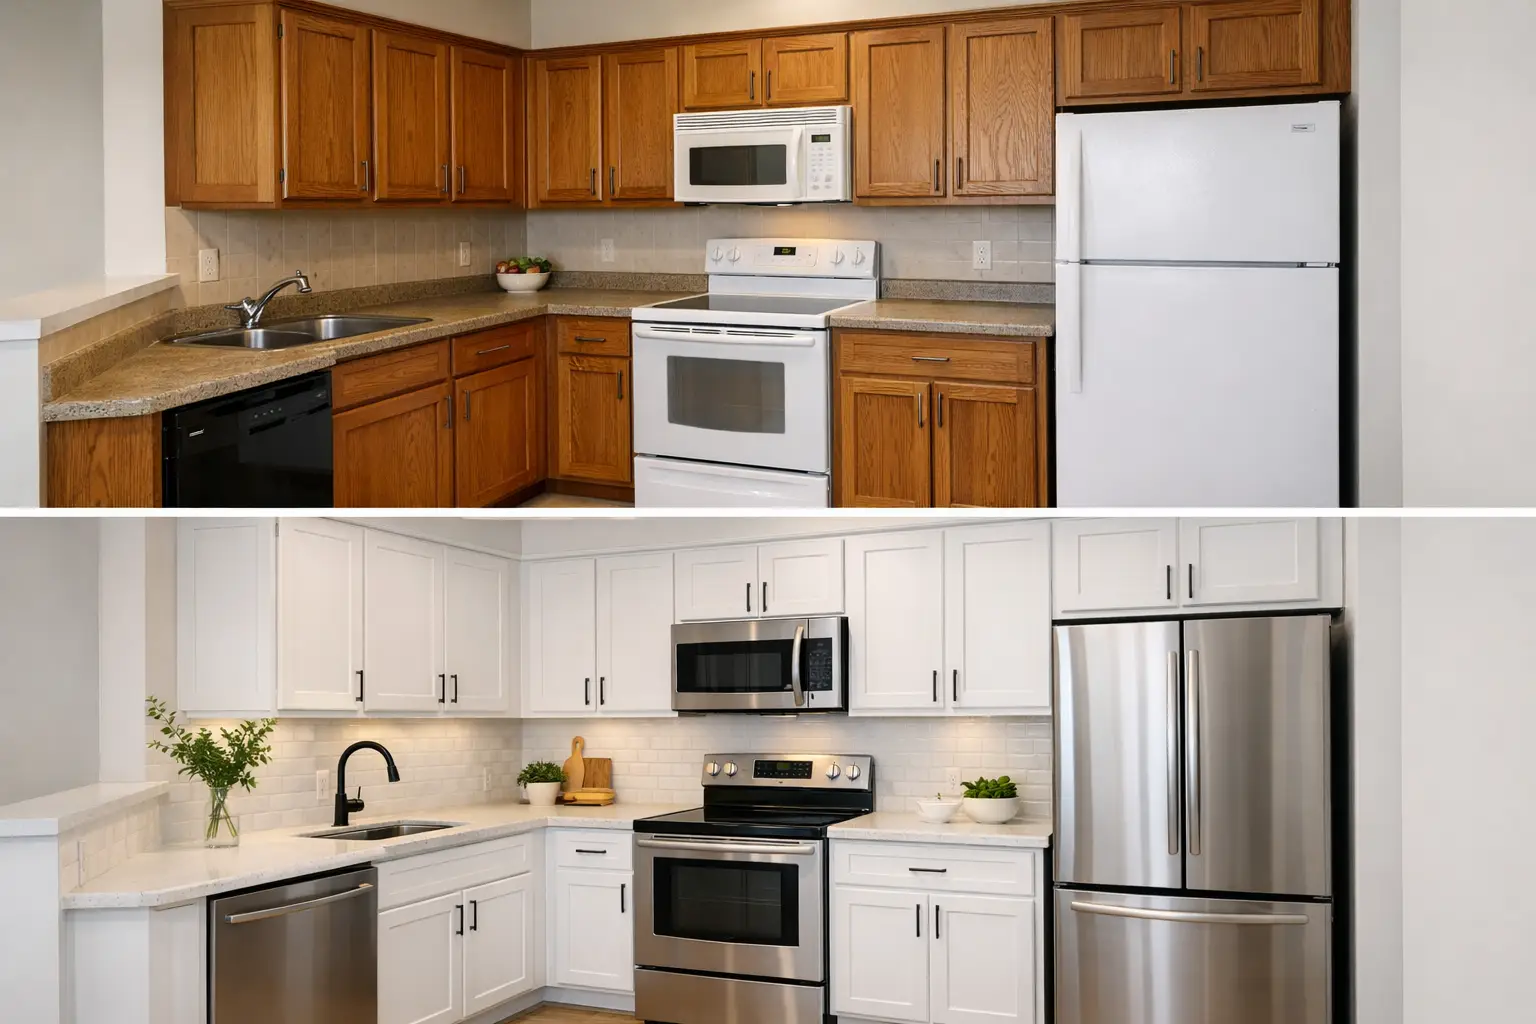
This project involved a dated kitchen with good bones. The cabinetry was structurally sound, but the look was firmly stuck in the 1990s – heavy wood doors, worn drawer fronts, tired hardware, and finishes that made the whole room feel darker than it needed to. The homeowners were not looking to move plumbing, shift walls, or redesign the footprint. They simply wanted their kitchen to feel current, brighter, and more in line with the rest of their home.
That distinction matters. Not every kitchen needs a full gut renovation. In many homes, especially those built in the 1980s and 1990s, the cabinet boxes were made well. Replacing them just because the doors look dated often creates more waste, more disruption, and more cost than the project actually requires. In this case, refacing was the smarter path.
What made this kitchen a good fit
The original layout was functional. The homeowners liked where the sink, range, and fridge were placed, and there was enough storage for how they used the space. The issue was not performance. It was appearance.
The cabinet frames were in solid condition, which is the first thing that has to be true for a fast transformation to make sense. If boxes are sagging, water damaged, or poorly built, refacing may not be the right answer. But when the structure is sound, replacing the visible components can change the entire kitchen.
For this project, the scope included new custom-fit doors and drawer fronts, updated hardware, finished end panels, and carefully matched surface materials to refresh what stayed in place. The homeowners also wanted a cleaner, more open feel, so the design direction leaned lighter and simpler than the original cabinetry.
The consultation and planning phase
A quick timeline does not happen by rushing. It happens by planning.
Before installation day, the homeowners went through a streamlined consultation process that clarified the look, materials, measurements, and expectations upfront. This is one of the biggest reasons a two-day project can work so well. The decisions are made before anyone arrives to install.
Photos helped establish an early ballpark. Then final measurements and physical samples narrowed everything down. That gave the homeowners the chance to see finishes in their own lighting and compare styles against their flooring, wall color, and countertops.
This stage is where good advice matters most. A bright painted-style finish can make a kitchen feel larger, but it may also show more contrast around handles if the home is busy and hands are always on the cabinets. A woodgrain look can be more forgiving, but it creates a different mood. Soft modern hardware looks current, but the scale has to suit the size of the doors. None of these are deal-breakers. They are simply the kinds of trade-offs that shape a result from nice to truly right.
Day one of the transformation
On the first day, the old doors, drawer fronts, and hardware came off. Any necessary prep work was completed carefully, with attention to keeping the home protected and the jobsite tidy. This is where homeowners often expect chaos because they associate kitchen work with demolition. In a refacing project, that assumption usually does not hold.
There can still be targeted removal if the project calls for it – for example, a backsplash coming out, a cabinet modification for a new appliance, or adjustments to support a countertop upgrade. But the key word is targeted. The goal is not to tear everything apart. It is to remove only what needs to go.
Once prep was complete, the exposed cabinet surfaces were updated to match the new fronts. End panels were installed where needed, and each visible component began to align into one cohesive look. By the end of day one, the kitchen already felt like it had crossed a line. It no longer looked like a room in transition. It looked like a room becoming new.
Day two of the kitchen transformation case study
The second day was about precision. The new doors and drawer fronts were installed, aligned, and adjusted so reveals were consistent and the overall finish looked custom rather than pieced together. New hardware completed the visual shift.
This is one of the most overlooked parts of a refacing project. Homeowners tend to focus on color and style, but installation quality is what makes the finished kitchen feel premium. Even beautiful components can look disappointing if spacing is off or details are rushed. When the fit is exact, the whole kitchen reads as intentional.
By the end of day two, the result was dramatic. The room felt lighter, cleaner, and far more current. The footprint had not changed, yet the kitchen looked as if it belonged to a different house.
That is the real strength of this kind of transformation. It respects what is already working while changing what you see and touch every day.
What changed beyond the cabinets
The obvious change was visual, but the homeowners noticed something else right away – the room felt easier to live in. New drawer fronts and improved functionality around key storage areas made daily use smoother. Updated hardware felt better in hand. The brighter finish reflected more light across the counters.
There is also a psychological shift that comes with this kind of project. A dated kitchen can make the whole home feel behind, even when everything is clean and well maintained. Once the kitchen is refreshed, the rest of the main floor often feels more pulled together too.
That is why these projects tend to carry more value than people expect. The benefit is not just a nicer set of cabinet doors. It is a home that feels more current and more enjoyable without the disruption of rebuilding it from scratch.
Why this approach made sense
This project worked because the homeowners were clear on their priorities. They wanted premium results, but they did not want to pay for demolition that served no purpose. They wanted a fast timeline, but not at the expense of craftsmanship. They wanted a transformation, not a construction zone.
That combination is exactly where cabinet refacing shines.
A full renovation still makes sense in some situations. If the layout is failing, storage is inadequate, or the cabinetry itself is beyond repair, starting over may be the better choice. But many homeowners assume they need a complete remodel when they really need a better strategy.
For established homes across the Golden Horseshoe, that distinction matters. Many kitchens from past decades were built with sturdy cabinet boxes and practical layouts. Updating them intelligently can produce a remarkable result in a fraction of the time.
The bigger takeaway from this two day kitchen transformation case study
The lesson here is not that every kitchen can be transformed in exactly two days. Some projects take longer, especially when they include countertop coordination, appliance changes, or extra modifications. The lesson is that speed and quality are not opposites when the process is designed properly.
A well-executed refacing project is fast because it removes waste from the renovation process, not because it cuts corners. It saves time by preserving what is still valuable. It keeps disruption lower by focusing on the surfaces and details that define the room. And it gives homeowners a clear path from outdated to finished without turning everyday life upside down.
That is why this kind of project resonates with so many homeowners. It feels sensible. It feels respectful of the home. And most of all, it feels achievable.
If your kitchen layout still works but the room no longer feels like you, that is often the best place to start – not with demolition, but with a smarter question about what truly needs to change.