If you already know where every mug, mixing bowl, and weeknight dinner ingredient belongs, changing your kitchen layout may not be the improvement you need. Kitchen footprint preservation is about keeping a layout that works while transforming the cabinets, finishes, and details that no longer feel like you. It is a practical choice for homeowners who want a meaningful change without turning their home upside down.
A kitchen can look dated without being poorly built. In many homes across the Golden Horseshoe, especially those built in the 1980s and 1990s, the cabinet boxes are still solid, the work triangle still makes sense, and the storage still serves the household well. The visible surfaces have simply reached the end of their style.
Kitchen Facelift is your planning expert if you live in the Greater Hamilton Area.
Click to see the map for the area (Oakville to Hamilton to Niagara and north to Milton).
What kitchen footprint preservation really means
Your kitchen footprint is the physical arrangement of the room: where the cabinets, appliances, plumbing, walls, and main work areas sit. Preserving it does not mean accepting every detail exactly as it is. It means resisting demolition that does not improve the way you live.
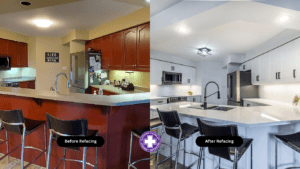
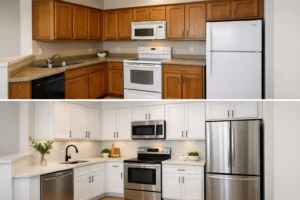
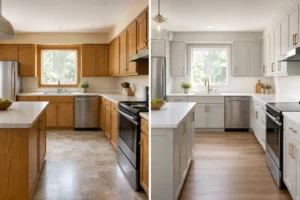
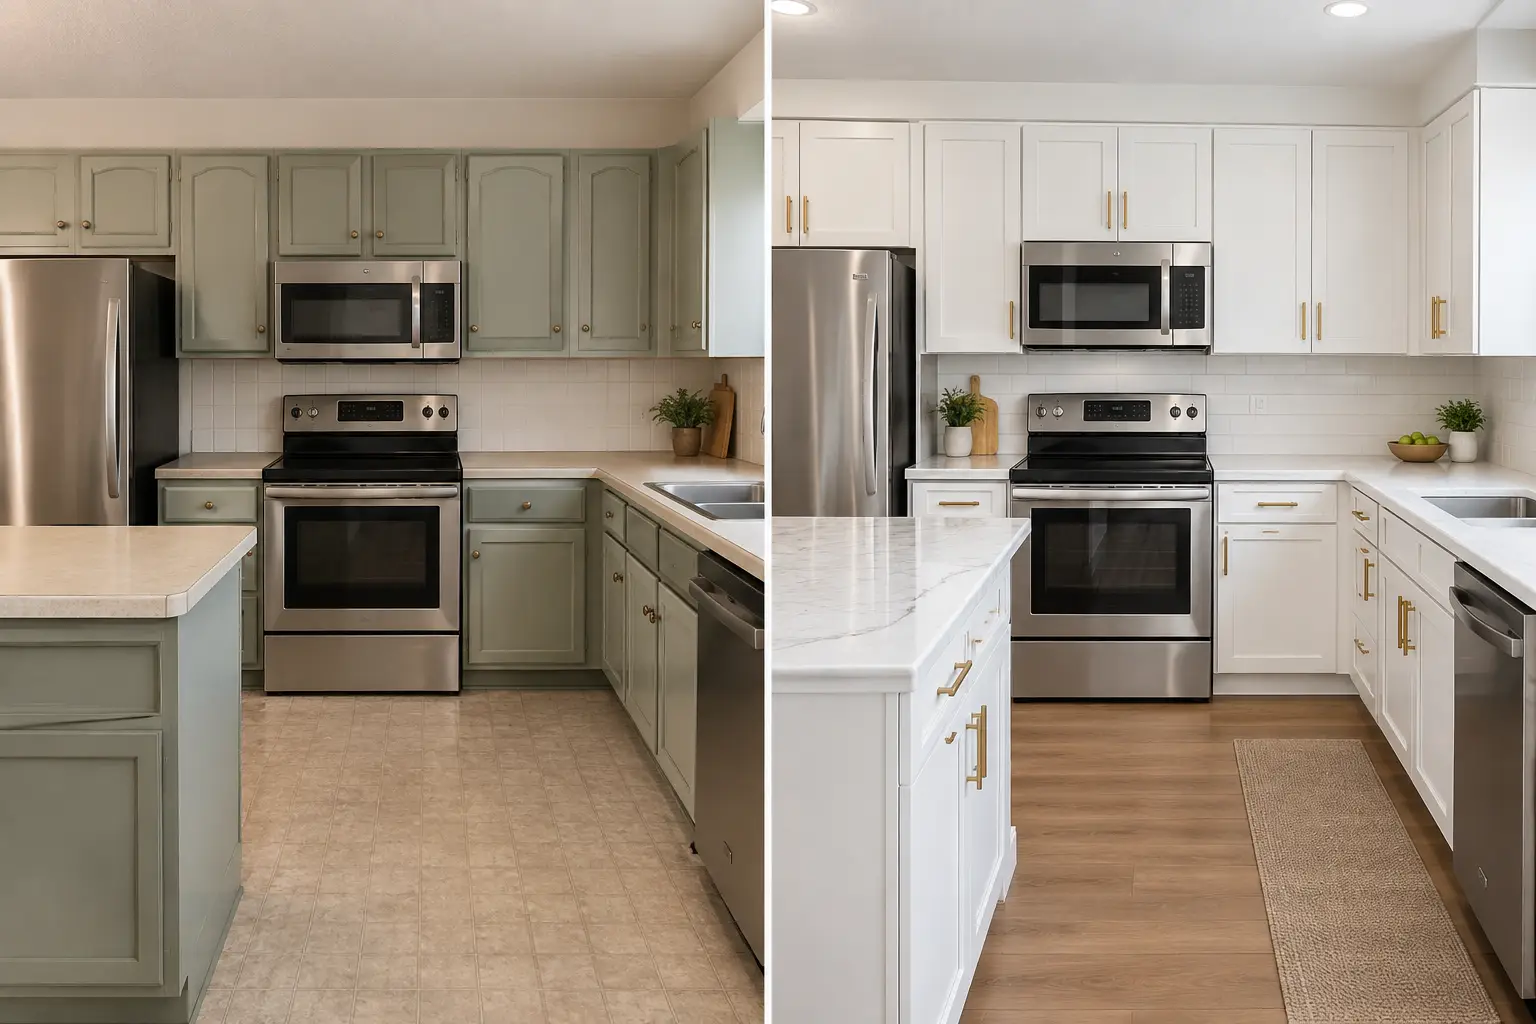
With cabinet refacing, the existing cabinet boxes remain in place when they are structurally sound. New custom-fit doors and drawer fronts, updated finishes, hardware, and carefully planned modifications create a different experience without rebuilding the entire room. The result can feel remarkably new because the elements you see and touch every day are the ones being transformed.
This approach is especially appealing when the current layout has already proven itself. Perhaps the sink is in the right place, the dishwasher opens without blocking traffic, and the fridge is convenient for both cooking and family life. Moving those components just to make a change can add expense, disruption, and risk without delivering much more function.
A better question than “Should we renovate?”
The more useful question is: what is not working in your kitchen?
If the answer is worn doors, an outdated finish, poor drawer access, or a style that no longer suits your home, preserving the footprint may be the smart path forward. You can convert selected cabinet doors to drawers, refresh the finish, add modern hardware, and prepare the space for new quartz countertops while leaving the sound foundation intact.
If the answer is that two people cannot cook together, the island blocks movement, storage is consistently inadequate, or the room fails to support your needs, a layout change may deserve consideration. Footprint preservation is not a rule. It is a disciplined way to focus your investment where it makes the biggest difference.
That honesty matters. A good kitchen plan should solve real frustrations, not create a larger project simply because a larger project is possible.
Why preserving the footprint can protect your investment
A full tear-out affects more than cabinets. Once walls, flooring, plumbing, electrical connections, and appliance locations are involved, the scope can grow quickly. There may be surprises behind the walls, decisions that need to be made mid-project, and a longer period of living around the work.
Kitchen footprint preservation limits those ripple effects. When the cabinet boxes and layout remain, there is less unnecessary demolition and less material headed for disposal. It also allows homeowners to put more attention toward the finishes that shape the final impression: door style, paint or stain color, countertop selection, backsplash, lighting, and hardware.
For homeowners who have already invested in granite or quartz, this can be particularly valuable. A thoughtful cabinet refresh can complement existing stone and give it a new context. When countertop changes are part of the plan, the work can be prepared carefully rather than treating the entire kitchen as a blank slate.
There is also the value of familiarity. A kitchen layout that has supported your family for years carries useful knowledge. You know which drawer catches the morning light, where guests naturally gather, and which counter gets the most use. Preserving that hard-won understanding can make a refreshed kitchen feel immediately comfortable.
The changes that make the biggest visual difference
Preserving a footprint does not mean settling for a minor update. Cabinet doors and drawer fronts occupy a large share of the visual space in a kitchen, so replacing them changes the room’s character quickly. A simple raised-panel door can become a clean shaker profile. A dark, dated finish can become a lighter, more current palette. New handles can add warmth, contrast, or a tailored finishing touch.
Function can improve, too. Door-to-drawer conversions are often worthwhile in lower cabinets, where deep drawers make pots, pans, and pantry items easier to reach. A cabinet can be adapted for a new appliance, or a backsplash can be removed as part of a countertop update. These are targeted changes, not indiscriminate demolition.
The best decisions come from looking at the kitchen as a whole. A warm wood tone may work beautifully with existing floors, while a painted finish can brighten a room with limited natural light. The right choice depends on your home, your countertops, and how you want the room to feel at 7 a.m. on a busy weekday, not just how it looks in a showroom photo.
What the process should feel like
A kitchen transformation should not begin with pressure or vague promises. It should begin with a clear conversation about your layout, your goals, and whether your existing cabinetry is a strong candidate for refacing.
At Kitchen Facelift, homeowners can start with a ballpark estimate and even share photos for a virtual assessment. If the project is a fit, an in-home consultation brings physical samples and precise measurements into the decision. That gives you a chance to see finishes in your own lighting and ask practical questions before work begins.
Once the plan is set, the installation is designed to be respectful of your home and your schedule. Because the existing cabinet structure stays in place, most kitchen transformations are completed in 2-3 days. You are not committing to weeks of an unusable kitchen for an update that can be handled with far less disruption.
That shorter timeline is meaningful for busy households, homeowners preparing to sell, and anyone who simply wants the renovation experience to feel manageable. You still get a custom result, professionally installed, without making daily life more complicated than it needs to be.
When a new footprint is worth it
There are times when preserving the layout is not the right answer. Serious water damage, unstable cabinet boxes, an unsafe configuration, or a layout that truly prevents the kitchen from functioning may call for more extensive work. A small galley kitchen with no usable prep space, for example, may need a different solution than a well-proportioned kitchen with dated oak doors.
The point is not to preserve a footprint at all costs. It is to recognize when the footprint is an asset. If it works, keep it working. Then make the parts that affect style, storage, and daily enjoyment feel intentional again.
Keep what serves you, change what does not
There is something satisfying about improving a home without wasting what is already valuable. Kitchen footprint preservation respects the cabinet structure, the layout, and the routines that already serve your household. It makes room for a kitchen that feels current and personal without demanding a full reset.
Before planning a major renovation, stand in your kitchen with a cup of your favorite beverage and consider what you would truly change. If the answer is mostly what you see, not where everything sits, your best kitchen may be closer than you think.