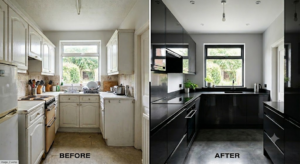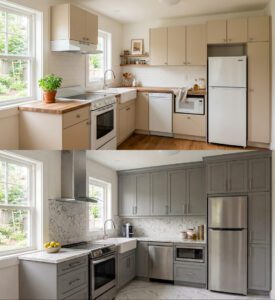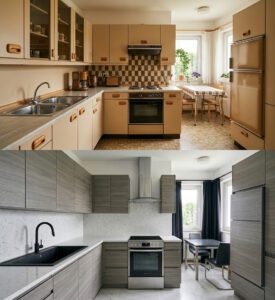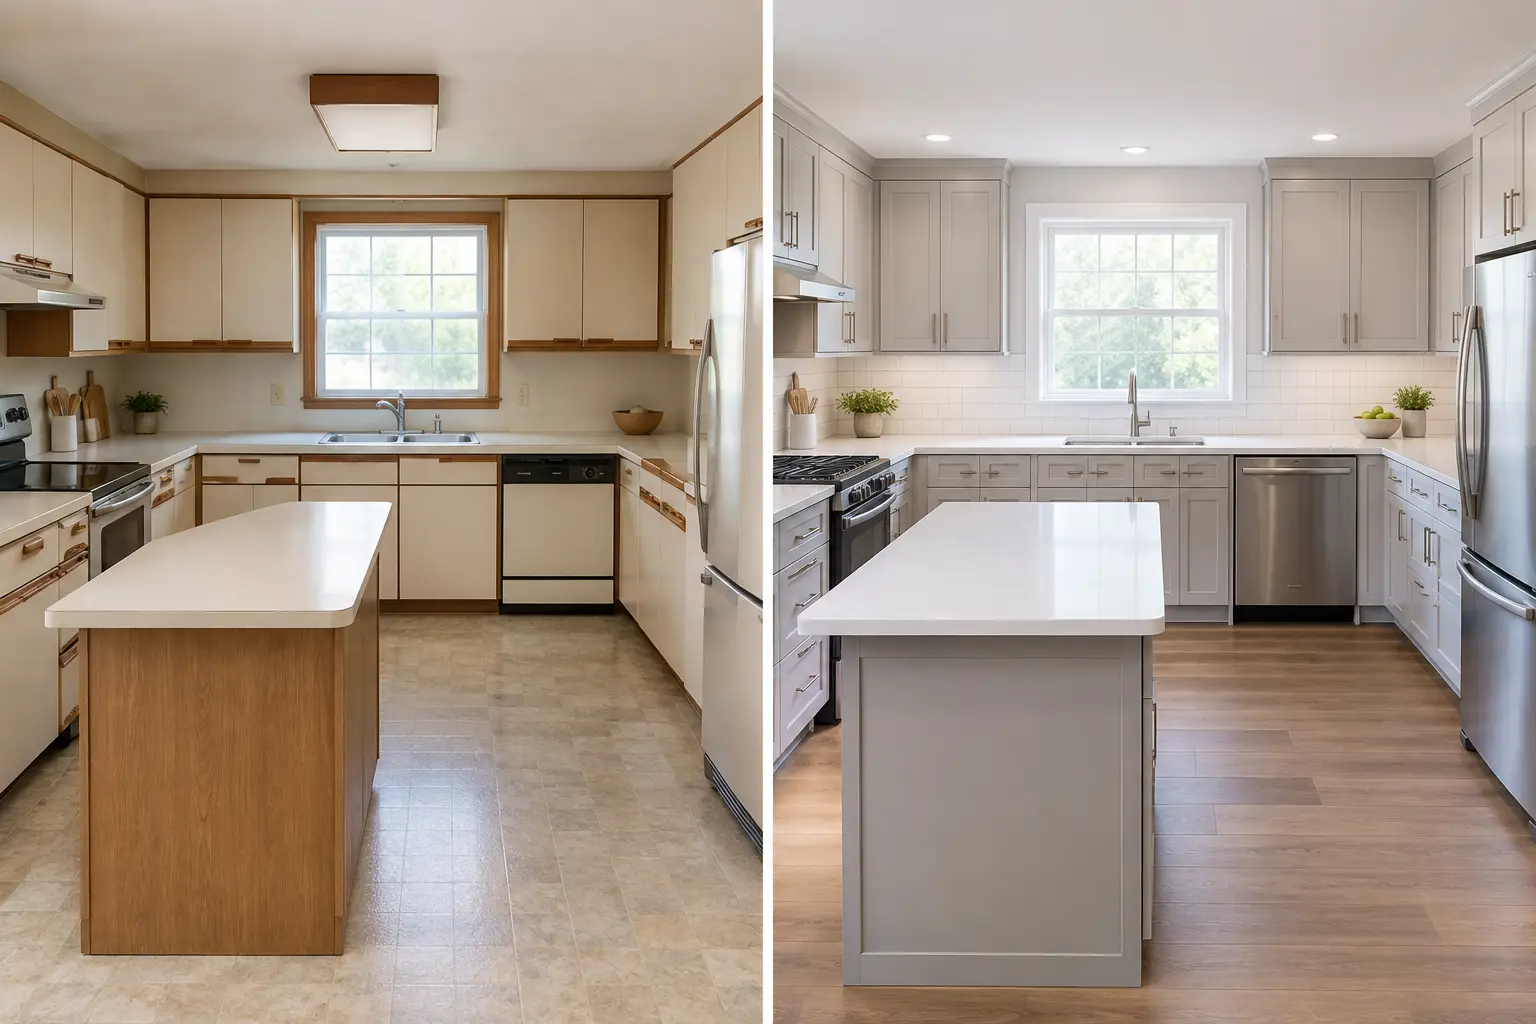
You should not have to clear your calendar, host a string of sales appointments, or make renovation decisions before you know whether a project is the right fit. This guide to virtual kitchen estimates explains how a few well-taken photos can provide a useful starting point for refreshing a kitchen you already love.
For homeowners with solid cabinet boxes, a virtual estimate is often the simplest first step. It helps establish a realistic ballpark, identify what may be possible, and clarify whether cabinet refacing can deliver the transformation you have in mind – all before an in-home visit.
Kitchen Facelift is your planning expert if you live in the Greater Hamilton Area.
Click to see the map for the area (Oakville to Hamilton to Niagara and north to Milton).
What a virtual kitchen estimate can tell you
A virtual estimate is not a guess made from one flattering angle of your kitchen. It is an early project assessment based on the cabinet layout, door and drawer count, visible condition of the cabinetry, and the changes you would like to make.
With clear photos and a brief description of your goals, a kitchen specialist can usually assess whether your existing cabinetry appears suitable for refacing. They can also give you a ballpark price range and explain the elements most likely to affect the final investment.
That clarity matters. Perhaps you love your kitchen’s footprint but want a lighter finish, updated door style, and more drawers. Perhaps your granite counters are staying, and you want the cabinets around them to feel current. Or perhaps new appliances, a backsplash removal, or quartz countertops are part of the plan. A virtual estimate helps put those choices in context early.
It also gives you room to think. You can review options from your own kitchen table, with your favorite beverage in hand, before committing to a detailed design appointment.
What a virtual estimate cannot confirm
There is a healthy limit to what photos can show. A virtual estimate is designed to provide direction, not replace professional measurement and an in-home assessment.
Photos cannot reliably confirm cabinet box construction, wall conditions, leveling, exact dimensions, or details hidden behind doors and drawers. They may not show whether an appliance opening needs adjustment or whether existing countertops affect how new doors and drawer fronts can be fitted.
That is why the process works best in two stages. The virtual review provides an informed ballpark and confirms whether the project is worth pursuing. The in-home visit follows with precise measurements, physical finish samples, a closer look at the cabinetry, and a final scope of work.
This approach protects homeowners from two frustrating outcomes: planning around an unrealistically narrow estimate, or paying for an extensive consultation before knowing whether refacing is the sensible route.
How to take photos that lead to a better estimate
Good photos do not need to be professionally staged. They simply need to show the room honestly. Natural daylight is helpful, and turning on the kitchen lights can reduce shadows, especially around upper cabinets and corners.
Start with one wide photo from each entrance or corner of the kitchen. The goal is to show the full layout: where cabinets begin and end, how the island relates to the perimeter, and where appliances, windows, and doorways sit.
Then take closer photos of each cabinet run. Include uppers, lowers, pantry cabinets, open shelving, and any built-in desk or media area that may be part of the project. Photograph the island from more than one side if it has storage or seating.
A few detail shots are equally useful. Capture a cabinet door open, a drawer pulled out, the hinges, and any areas with visible wear or water damage. If there is a countertop you plan to keep, photograph its edge where it meets the cabinet doors. That small detail can influence the recommended door style and installation approach.
You do not need to empty every cabinet. However, clearing countertops and moving items that block cabinet faces will make the layout much easier to assess. If something unusual affects the room – a bulkhead, a radiator, a soffit, a peninsula, or a wall oven – include it.
Along with photos, share a short note about your priorities. Do you want to change dark wood to a clean painted look? Are you hoping to convert a cabinet door section into drawers? Will you replace the backsplash, countertops, sink, or appliances? The more specific your goals, the more meaningful the early guidance can be.
What usually shapes the ballpark price
Cabinet refacing is custom work, so pricing depends on more than the size of the kitchen. The number and style of new doors and drawer fronts matter, as do the finish selected, cabinet modifications, and the level of installation work required.
A straightforward refacing project may involve replacing doors and drawer fronts, refinishing exposed cabinet surfaces, and adding new hardware. A more involved transformation might include closing off an opening, converting doors to drawers, building a new panel for an appliance, adjusting cabinetry for a larger refrigerator, or preparing the room for new quartz countertops.
The condition and configuration of the existing cabinets also matter. Well-built cabinet boxes from the 1980s or 1990s often have plenty of life left in them. If their structure is sound and the layout serves your household, refacing can create a dramatic visual change without removing what is already working.
On the other hand, a virtual review may reveal questions that deserve closer attention. Significant water damage, major structural concerns, or a layout that no longer supports how you cook and live can change the conversation. Honest guidance at this stage is valuable, even when the answer is that a different approach should be considered.
How to compare estimate ranges without getting lost
When you receive a virtual estimate, look beyond the total range. Ask what it is based on and what is included in the assumed scope. A clear estimate should distinguish between the cabinet transformation itself and optional work such as backsplash removal, appliance adjustments, countertop preparation, or hardware upgrades.
It is also useful to understand what could move the number after an in-home visit. Sometimes the range changes because homeowners choose a different door profile or finish. Other times, exact measurements reveal an additional panel, a cabinet modification, or a detail that was not visible in photos. Neither situation is unusual. What matters is having those reasons explained plainly.
A well-run estimate process should make you feel more informed, not pressured. You are looking for a partner who can explain the trade-offs: where a design choice adds impact, where preserving an existing feature makes sense, and where spending more will genuinely improve the finished kitchen.
From virtual review to a finished kitchen
If the virtual estimate suggests a good fit, the next step is an in-home consultation. This is where ideas become a specific plan. You can see door profiles and finishes in your own lighting, discuss the details that matter to your household, and receive precise measurements for the proposed work.
For Kitchen Facelift clients, custom-fit doors, drawer fronts, and finishes are made in Canada and professionally installed with respect for the home. The goal is not unnecessary demolition. It is a carefully planned transformation that preserves functional cabinetry while refreshing every visible surface and addressing the improvements that will make the kitchen work better.
Once materials are ready, many refacing projects can be completed in two to three days. The timeline depends on the scope, of course. Countertop coordination, electrical work, larger modifications, and appliance changes can add steps. But compared with a full tear-out, the experience is often far more manageable for households that want beautiful results without putting daily life on hold.
The right first step is a clear one
A virtual estimate is not meant to rush your decision. It is meant to replace uncertainty with a practical starting point. Send honest photos, share what you hope to change, and let the conversation begin with the kitchen you have – and the kitchen you can see yourself enjoying for years to come.