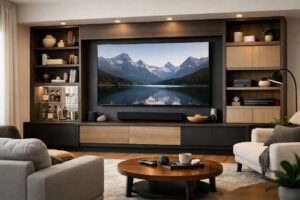
A television mounted on an empty wall can make even a well-furnished room feel unfinished. Cords collect below it, remotes migrate to the coffee table, and the items you use every day have nowhere considered to live. Custom media cabinetry changes that picture by turning one wall into a purposeful, polished part of your home.
For many homeowners, the living room is doing more than one job. It is where the family watches a movie, where friends gather, where children play, and where the visual noise of daily life tends to land. A custom-built media wall brings order without making the room feel overly formal. It gives your television, technology, storage, and personal style a place to belong.
Kitchen Facelift is your planning expert if you live in the Greater Hamilton Area.
Click to see the map for the area (Oakville to Hamilton to Niagara and north to Milton).
Why Custom Media Cabinetry Makes Such a Difference
A ready-made TV stand solves one immediate problem: it gives the television a surface. But it rarely uses the room well. It may be too narrow for the wall, too shallow for your equipment, or too small for the storage you actually need. It can also leave awkward gaps that collect dust and make the arrangement feel temporary.
Custom media cabinetry is designed around the wall, the proportions of the room, and how your household uses it. That may mean a full-width entertainment center with closed lower cabinets, tall side units, floating shelves, or a combination of each. The goal is not simply to add cabinets. It is to make the whole wall feel intentional.
That level of fit matters especially in established homes across the Golden Horseshoe, where living rooms may have fireplaces, bulkheads, off-center windows, or features that make standard furniture a frustrating compromise. A custom solution can work with those details rather than asking you to ignore them.
Start With How You Want the Room to Feel
The best media cabinetry begins with a practical question: what do you want to see when the television is off?
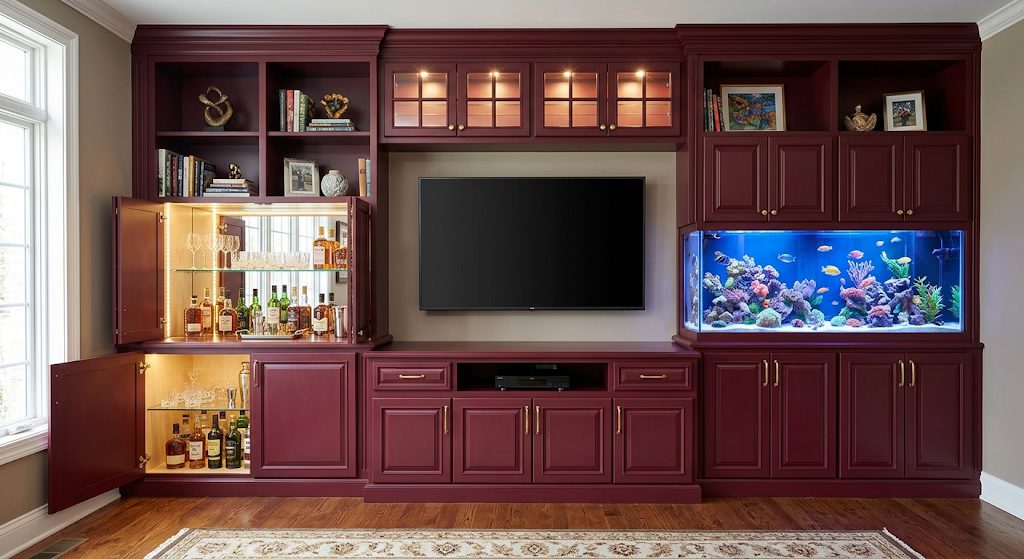
Some homeowners want a quiet, built-in look where the screen is framed by warm wood tones or soft painted cabinetry. Others prefer a more open display with shelves for books, framed photos, and collected pieces. Families often prioritize generous closed storage for games, blankets, consoles, and the everyday items that do not need to be on display.
There is no single right layout. Open shelving can add character, but it also asks you to keep it styled and tidy. Closed cabinetry creates a calmer visual result and makes clean-up easier, though it offers less room for display. Many of the most successful designs balance both: concealed storage below, a television as the central focal point, and a carefully limited amount of open shelving around it.
Colour and finish choices influence the feeling just as much as the layout. A light finish can help a large wall feel airy. A darker wood grain can bring warmth and definition to a room with pale walls. Matching or complementing nearby kitchen cabinetry can create a more connected look across an open-concept main floor, but it does not have to be identical. The living room has its own purpose and can carry its own personality.
Plan for Technology Before the Cabinetry Is Built
A beautiful media wall should not leave you wondering where the cables go. Planning for technology early is what separates a polished installation from one that looks good only from across the room.
Think about everything connected to the television: cable or streaming boxes, gaming consoles, sound bars, speakers, routers, and charging devices. Each item needs appropriate access, ventilation, and a sensible location. Equipment tucked into a closed cabinet may require venting so heat can escape. Doors should allow remote signals to work, or the design may need another solution for controlling components.
Wall-mounted televisions often create the cleanest result because they keep the screen at an appropriate viewing height while allowing cabinetry to sit below. The exact height depends on the room, the size of the television, and whether viewers will usually be seated on a sofa or reclining chairs. A screen placed too high can become uncomfortable surprisingly quickly, particularly above a fireplace.
Fireplace walls require extra consideration. Heat, clearance requirements, mantel depth, and the viewing angle all affect what is possible. Sometimes a television-over-fireplace design makes sense. In other rooms, placing the television beside the fireplace creates a better viewing experience and allows the cabinetry to become a larger feature. An in-home assessment helps identify the approach that will look right and function well in your particular space.
Storage Should Reflect Real Life
The strongest custom entertainment centers are not designed around an idealized living room. They are designed around real households.
If board games are part of your weekly routine, deeper lower cabinets may be more useful than decorative drawers. If you have young children, doors that conceal toys can help the room reset quickly at the end of the day. If you entertain often, you may want a section for serving pieces, glassware, or a small beverage area. If the room is your quiet retreat, fewer cabinets and more architectural simplicity may be exactly right.
A thoughtful design also considers access. The items used daily should be easy to reach. Less-used items can live in higher cabinets or deeper compartments. This sounds simple, but it is the difference between storage that looks good on installation day and storage that continues to make life easier years later.
The Value of a Professionally Fitted Wall
A full-wall media unit needs more than attractive doors and shelves. It must account for outlet locations, baseboards, uneven walls, ceiling lines, and the proportions of the entire room. Small details have an outsized impact: a filler panel that is properly fitted, doors that align cleanly, shelving that feels balanced, and a finish that holds up to everyday use.
Professionally designed cabinetry also provides the opportunity to make the most of existing conditions. In many homes, a wall does not need structural changes to feel entirely new. Precision-fit cabinetry can cover visual distractions, create useful storage, and give the room the finished appearance of a larger renovation without turning your home upside down.
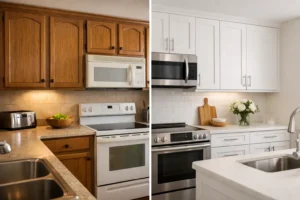
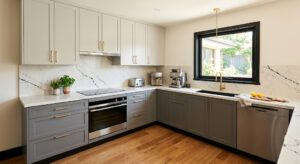
At Kitchen Facelift, the same Canadian-made craftsmanship and careful installation that guide kitchen transformations can be brought into the living space. Each media and entertainment center is custom-assessed, measured for the room, and designed to suit the way you live. The process is focused on clear decisions, clean work, and a result that feels made for your home because it is.
What to Consider Before Your Consultation
A few decisions can make the design conversation much more productive. Measure the wall if you can, take photos from several angles, and make note of outlets, vents, windows, fireplaces, and doorways. It also helps to know the size of your current television, or the size you plan to purchase.
Before choosing a style, consider what needs to be stored and what deserves to be displayed. Think about whether the room needs to feel lighter, warmer, more organized, or more connected to the rest of the main floor. Bring inspiration if you have it, but do not worry about having every detail figured out. The right cabinetry plan is often clearer once someone sees the room and asks the practical questions.
A well-designed media wall does more than hide cords or hold a television. It gives one of the busiest rooms in your home a sense of calm, purpose, and permanence – the kind of upgrade you notice every day you walk in.