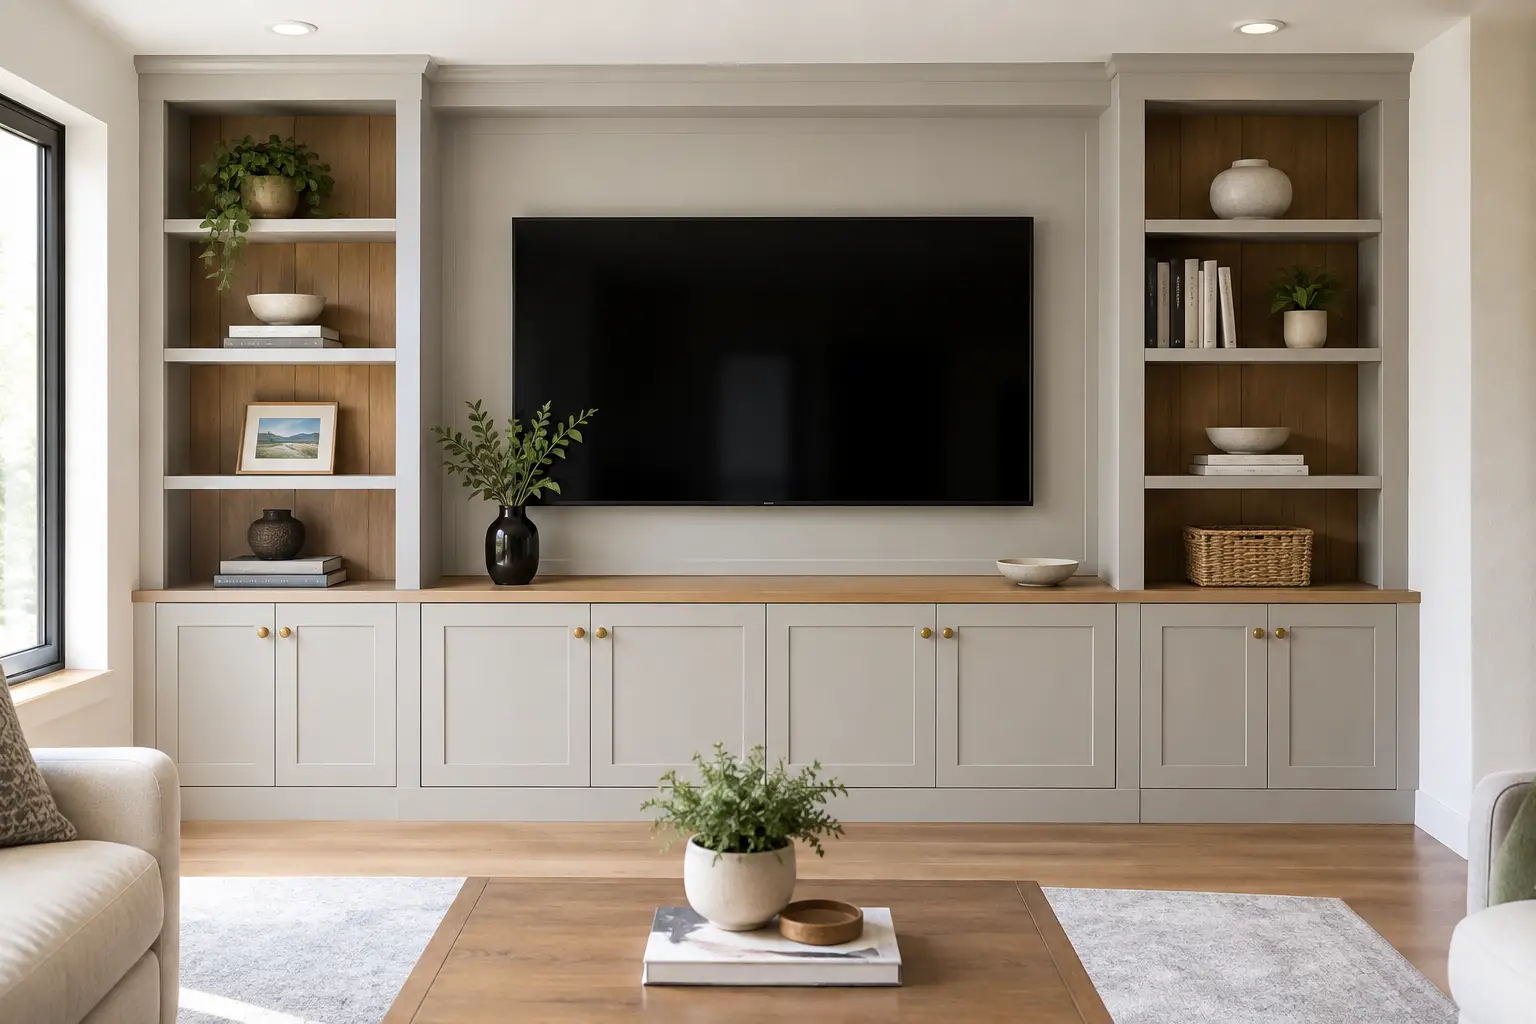
A media wall can make a living room feel finished in a way a TV stand rarely does. The screen sits where it belongs, cords disappear, and storage becomes part of the room rather than an afterthought. But knowing how to measure a media wall properly is what separates a tailored built-in from a design that feels crowded, off-center, or difficult to use.
The good news: you do not need to be a cabinetmaker to gather the right preliminary measurements. A tape measure, a few photos, and attention to the details already on your wall will give you a strong starting point. Professional measuring comes later, especially when custom cabinetry, electrical work, or a fireplace is involved.
Kitchen Facelift is your planning expert if you live in the Greater Hamilton Area.
Click to see the map for the area (Oakville to Hamilton to Niagara and north to Milton).
Start With the Full Wall, Not the TV
It is tempting to begin with the television. Start with the wall instead. Measure the full width from one finished edge to the other, then measure from the finished floor to the ceiling. Record both numbers in inches.
Next, measure the wall in sections. Note the distance from each side wall to windows, doors, openings, or adjacent built-ins. If there is baseboard molding, crown molding, a bulkhead, or a return air vent, measure those too. A media wall needs to work with these fixed elements, not fight them.
Take three width measurements: near the floor, at the middle of the wall, and close to the ceiling. Older homes can have walls that are slightly out of square, and that small difference matters when cabinetry is made to fit tightly from wall to wall. Use the smallest measurement as your planning reference until a professional confirms the final dimensions.
Photograph the wall straight on, then take photos from both sides of the room. Include the floor, ceiling, outlets, vents, and any nearby doorway. These images often reveal proportions and obstacles that a simple sketch misses.
How to Measure a Media Wall for Your TV
Your TV size is measured diagonally, but your media wall must be planned around the screen’s actual width and height. Find the dimensions in the manufacturer’s specifications, or measure the outer edge of the TV frame yourself. Do not forget to include the depth if the TV will sit within a recessed opening.
Mark the proposed screen location on the wall with painter’s tape. It is one of the simplest ways to see whether the scale feels right before committing to cabinetry. Use tape to outline the TV and, if you are considering them, the side cabinets, lower console, or fireplace surround.
For a comfortable viewing height, the center of the screen is often close to seated eye level. In many rooms, that puts the center around 42 inches from the floor, although the right height depends on your sofa height, viewing distance, and personal comfort. A TV above a fireplace will naturally sit higher, so it is worth sitting in your usual spot and checking the angle before finalizing the design.
Leave intentional breathing room around the TV. A tight recess can look polished, but it needs enough space for installation, airflow, and future replacement. The exact clearance depends on the television model and mounting method. If the TV is framed by cabinetry, the opening should be planned around the actual product specifications, not a standard assumption.
Measure What Is Already Behind the Wall
The most beautiful media wall still has to accommodate the practical parts of the room. Before planning cabinets or panels, locate every outlet, cable connection, light switch, thermostat, vent, and wall register. Measure each item from the nearest side wall and from the floor, then add it to your sketch.
This is particularly important for electrical outlets behind the TV. They may be perfectly placed for a wall-mounted screen but land awkwardly inside a cabinet or panel layout. You also need to consider where streaming devices, gaming consoles, receivers, and soundbar connections will live.
A media wall should make technology easier to use, not hide it so thoroughly that changing a cable becomes a weekend project. Plan access points for power and connections, and leave room for cables to move without being sharply bent or pinched.
Ventilation deserves equal attention. Cabinets that house electronics need a way to release heat. Supply vents and return air grilles must remain clear, even if they interrupt an otherwise symmetrical design. It may mean adjusting cabinet widths or using a different layout, but protecting your home’s airflow is always the better choice.
Plan the Cabinetry Zones
Once the wall and TV are mapped out, divide the design into working zones. Most media walls include a screen area, lower storage, and vertical storage or display space on one or both sides. Your household’s habits should guide how much room each zone gets.
A family with game consoles, remotes, and blankets may prioritize deep lower drawers. Someone who wants a clean, architectural look may prefer closed cabinets with only a few open shelves. If you have treasured books, pottery, or framed photos, open display sections can bring warmth without overwhelming the wall.
Measure the depth available in the room as well. A lower cabinet that projects too far can narrow a walkway, especially in a smaller family room or basement. Standard media cabinetry often falls in a practical range, but custom work gives you the flexibility to reduce depth where circulation matters or increase it where equipment requires more space.
Consider nearby furniture while you measure. Note the distance from the wall to the sofa, coffee table, and any traffic path through the room. A media wall should feel like part of the room’s architecture, not an obstacle inserted into it.
Account for Baseboards, Molding, and Uneven Surfaces
Details at the edge of the wall influence the final fit more than homeowners expect. Measure the height and projection of your baseboards, plus the size of any crown molding. Cabinetry can be notched, scribed, or designed to sit above existing trim, but each choice affects the finished appearance.
If you want a full wall of cabinetry, a clean installation may involve removing and replacing sections of trim. If you prefer to preserve existing molding, the design can be built around it. Neither approach is automatically better. It depends on the style of the room, the condition of the trim, and how integrated you want the media wall to appear.
Also check for wall features that are not obvious at first glance: access panels, uneven plaster, a bump-out around ductwork, or a floor that slopes slightly. A custom-built solution can accommodate these realities, but they should be identified before the design is priced and manufactured.
Bring a Simple Measurement Sheet to Your Consultation
You do not need a perfect drawing. A clear, honest measurement sheet is enough to start a productive conversation. Include overall wall width and height, the TV model or its dimensions, the location of outlets and vents, and several photos of the room.
For your first measurement pass, gather these four essentials:
- Overall wall width and ceiling height
- TV width, height, depth, and preferred mounting height
- Locations of outlets, switches, cable connections, and vents
- Distances to nearby windows, doors, furniture, and walkways
If you are planning a fireplace, soundbar, or electric insert, include the manufacturer’s cut-sheet dimensions as well. These components cannot be treated as interchangeable, and their installation requirements should shape the cabinetry around them.
A professional in-home measure is still the moment when the design becomes exact. That is when wall conditions, cabinet clearances, leveling, materials, and installation details are confirmed. At Kitchen Facelift, that precision is part of creating a custom media wall that looks considered from every angle and fits your room without unnecessary disruption.
A Better Way to Think About the Final Size
The right media wall is not necessarily the biggest one your wall can hold. In a generous room, full-height cabinetry may create a striking focal point and deliver valuable storage. In a narrower space, a lower media cabinet with a paneled TV backdrop may feel lighter and more balanced.
Let the room lead the decision. Consider ceiling height, natural light, furniture scale, and what you genuinely need to store. A well-measured media wall should make the room feel calmer, more useful, and easier to enjoy – which is exactly what thoughtful custom work is meant to do.