Your kitchen consultation should feel less like a sales appointment and more like a well-informed conversation about your home. A thoughtful kitchen consultation checklist helps you arrive with clear priorities, realistic questions, and the details a design professional needs to recommend the right path forward.
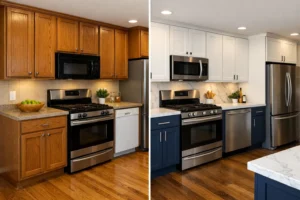
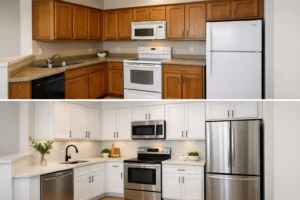
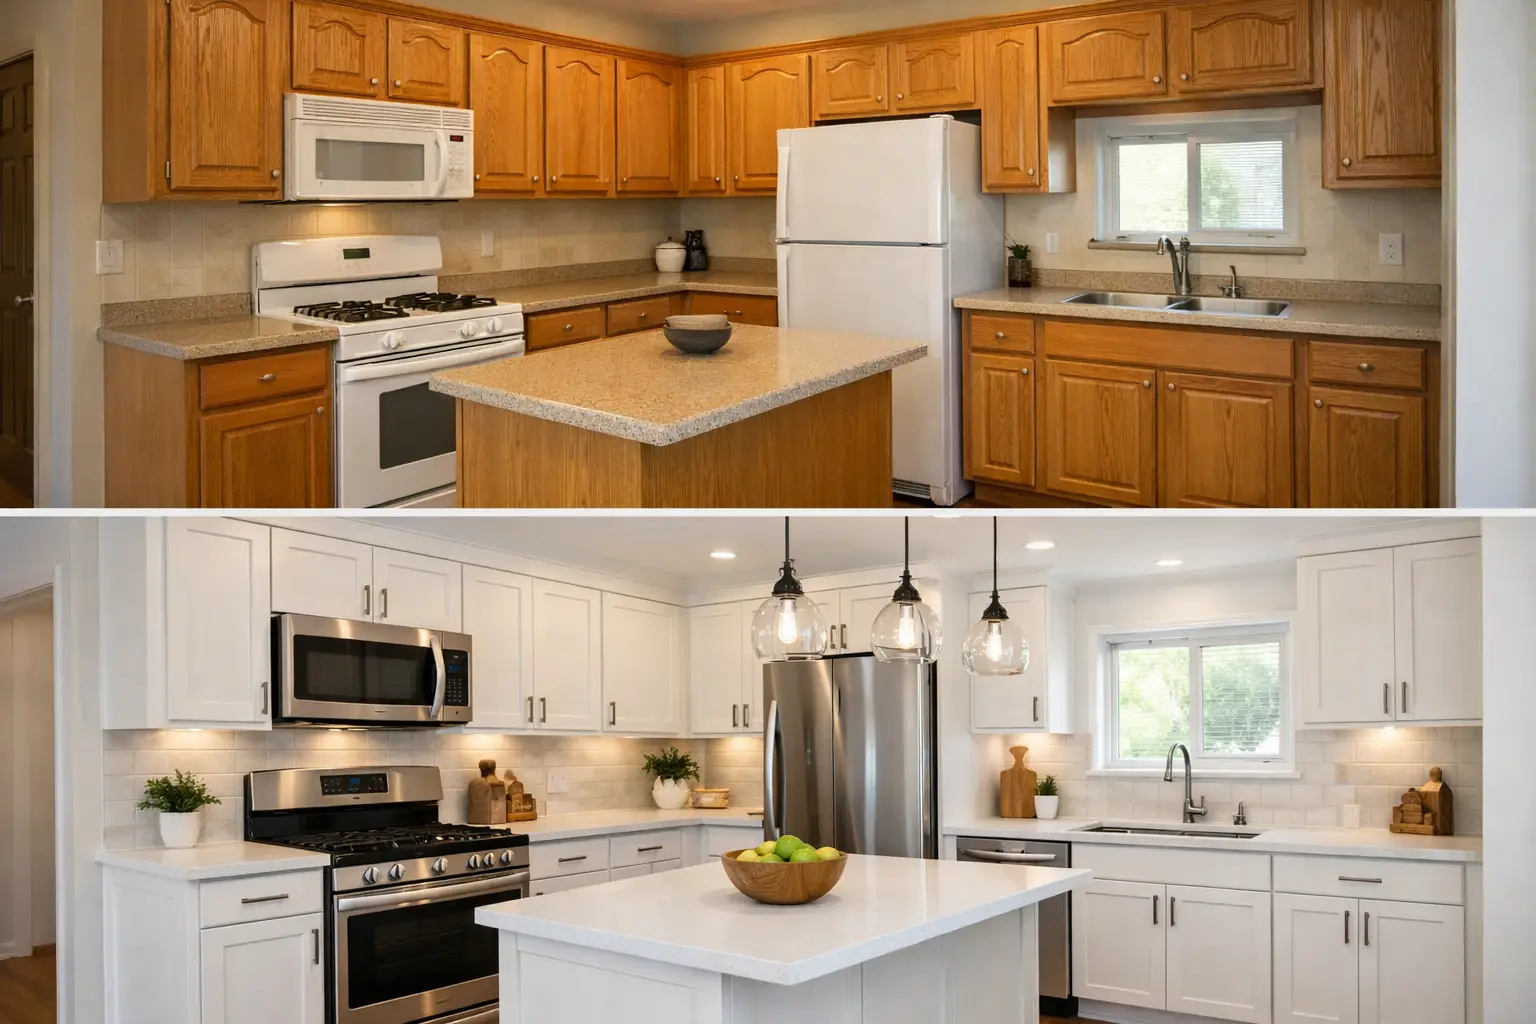
For many homeowners, the question is not whether they want a more beautiful kitchen. It is whether they can get there without turning daily life upside down. If your cabinet boxes are solid, your layout works, and the visible finishes are what feel dated, cabinet refacing may offer the transformation you want with far less demolition and disruption.
Kitchen Facelift is your planning expert if you live in the Greater Hamilton Area.
Click to see the map for the area (Oakville to Hamilton to Niagara and north to Milton).
Start With What You Want to Change
Before anyone measures a cabinet, take a few minutes to identify what is bothering you each time you walk into the room. Be specific. “The kitchen feels old” is a valid starting point, but details help turn that feeling into a workable plan.
Perhaps the oak doors feel heavy, the drawer fronts are worn, or the current finish competes with a countertop you still love. Maybe you want to replace a dated backsplash, create more drawers for pots and pans, or make space for a new refrigerator. These are all useful consultation conversations, and they do not automatically require removing functional cabinetry.
It also helps to separate your wants into two categories: appearance and function. Appearance may include door style, finish, hardware, countertops, backsplash, and lighting. Function may include better storage, a pull-out waste solution, door-to-drawer conversions, appliance changes, or a more useful island. Your priorities will guide the scope and help you decide where your investment matters most.
Take an Honest Look at Your Existing Cabinets
Cabinet refacing begins with a simple question: are the cabinet boxes worth keeping? Many kitchens built in the 1980s and 1990s have exceptionally solid cabinet structures behind doors and drawer fronts that no longer suit the home.
During your own walk-through, look for signs that the cabinetry is in generally good condition. Cabinets should be securely attached, free from serious water damage, and reasonably square. Open doors and drawers. Notice whether they function properly, even if hinges, fronts, or hardware need updating.
Do not worry if there are small imperfections. A professional consultation is where those details get assessed properly. What matters is being transparent about issues such as a past leak under the sink, warped areas near the dishwasher, or a cabinet that has settled over time. A good plan accounts for what is there rather than pretending it is not.
Gather the Details That Shape Your Estimate
You do not need architectural drawings or a perfectly organized folder. A few practical details can make the first conversation much more productive, especially if you begin with a virtual estimate by photo.
Have these items ready when possible:
- Clear photos of every wall of the kitchen, including the sink, stove, refrigerator, island, and pantry areas.
- A wide photo from each doorway so the overall layout is easy to understand.
- Basic room measurements, if you have them, along with ceiling height and island dimensions.
- Photos or notes about anything you plan to keep, such as quartz or granite countertops, flooring, appliances, or a favorite light fixture.
- Inspiration images that show styles, colors, or features you are drawn to.
Photos do not need to be professionally taken. Good lighting and a clear view of the room are enough to begin discussing possibilities and providing a useful ballpark range. Precise measurements and physical samples can come later during an in-home visit.
Think Through Your Countertop and Backsplash Plans
Countertops often determine the order of work, so bring them up early. If you already have a stone countertop that is in good condition, you may be planning a cabinet update around it. That can be an excellent way to refresh the room while protecting an investment you have already made.
If you intend to install a new quartz countertop, your cabinet refacing plan may include adjustments needed to prepare for it. The same is true for backsplashes. Removing an old backsplash, repairing the area behind it, and coordinating the new materials should be part of the conversation from the beginning.
There are trade-offs. Keeping an existing countertop can simplify the project, but it may narrow your finish choices. Replacing the countertop creates more design freedom, yet it adds decisions around material, edge profile, sink, and timing. Neither choice is universally better. The right choice is the one that supports your goals and respects the parts of your kitchen that already work well.
Bring Appliance Plans to the Consultation
Appliance changes can affect more than expected. A new range may alter the backsplash area. A taller refrigerator may require cabinet modifications. Switching from a standard dishwasher to a panel-ready model changes the finished look and the installation details.
If you are considering new appliances, bring the model numbers or dimensions if you have them. Even a screenshot or product sheet can be helpful. This gives your consultant a chance to identify clearance requirements and any adjustments needed before installation day.
It is equally useful to say when you are not changing appliances. That information helps keep the scope focused. A beautiful kitchen update does not have to include every possible upgrade at once.
Use This Kitchen Consultation Checklist to Clarify Your Budget
A consultation works best when there is an open discussion about investment range. You do not need to have every dollar allocated before the first conversation, but it is helpful to know whether you are planning for refreshed doors and drawer fronts only or a broader update with countertops, backsplash work, storage improvements, and appliance adjustments.
Ask for a clear explanation of what is included in the quoted scope. This should cover the materials, the finish, installation, any cabinet modifications, and the demolition that is actually necessary. It should also make clear which items are separate, such as countertop fabrication, plumbing, electrical work, or appliances.
Ballpark pricing upfront is valuable because it helps you decide whether to continue before investing time in detailed selections. If the early range fits your expectations, an in-home consultation can refine the details with samples, measurements, and a closer look at the existing cabinetry.
Ask Questions That Protect Your Time and Home
The best questions are practical ones. Ask how long the work is expected to take, what rooms or areas will be affected, and how the installation team protects floors and nearby spaces. If your household includes children, pets, remote workers, or anyone with a demanding schedule, share that early. A thoughtful installer can plan around the realities of your home.
You may also want to ask where the doors and drawer fronts are made, how finishes are selected, and what happens if an unexpected issue is found once work begins. Canadian-made, custom-fit components can make a meaningful difference in fit and finish, but you should understand exactly what you are receiving.
Finally, ask how the project is managed from approval through installation. Clear communication matters just as much as a beautiful sample door. You should know who will answer your questions, when final measurements happen, and what the installation days will look like.
Make Room for the Design Conversation
Bring inspiration, but do not feel locked into it. A photo can communicate that you like a clean, bright kitchen, while the right choice for your room may be a warmer white, a subtle wood tone, or a deeper color that works better with your flooring and natural light.
Physical samples are especially helpful here. A finish that looks perfect on a phone screen can read differently next to existing tile, stone, paint, and sunlight. During an in-home consultation, view samples where they will actually live. Notice them in daylight and under your kitchen lighting.
This is also the time to think about the details that make a refaced kitchen feel complete: door profile, drawer configuration, handles, crown molding, end panels, and how the cabinet finish connects to the rest of the room. Small choices add up, but they do not all need to be made in one breath. A good consultation brings order to those decisions.
A kitchen change is easier to feel confident about when you start with the right questions. Grab a cup of your favorite beverage, walk through the room with this checklist, and make note of what you want to preserve as carefully as what you want to transform. That is often where the smartest kitchen plan begins.